270 14th Street · San Francisco
Assembly SF: an event venue and gathering place for creators, builders and innovators in San Francisco’s Mission District
Assembly SF is not just a venue. It is a gathering place for creators, builders and innovators — and it is open to your gathering too.
Why Assembly SF exists
Cities need rooms where strangers become collaborators. Assembly SF is a working building in the Mission where the making, the meeting and the learning happen in the same room.
Host
Bring your gathering here
Dinners, launches, talks, workshops, hackathons, holiday parties, nonprofit fundraising, exhibitions, productions and off-sites, in a loft built to be rearranged.
See the space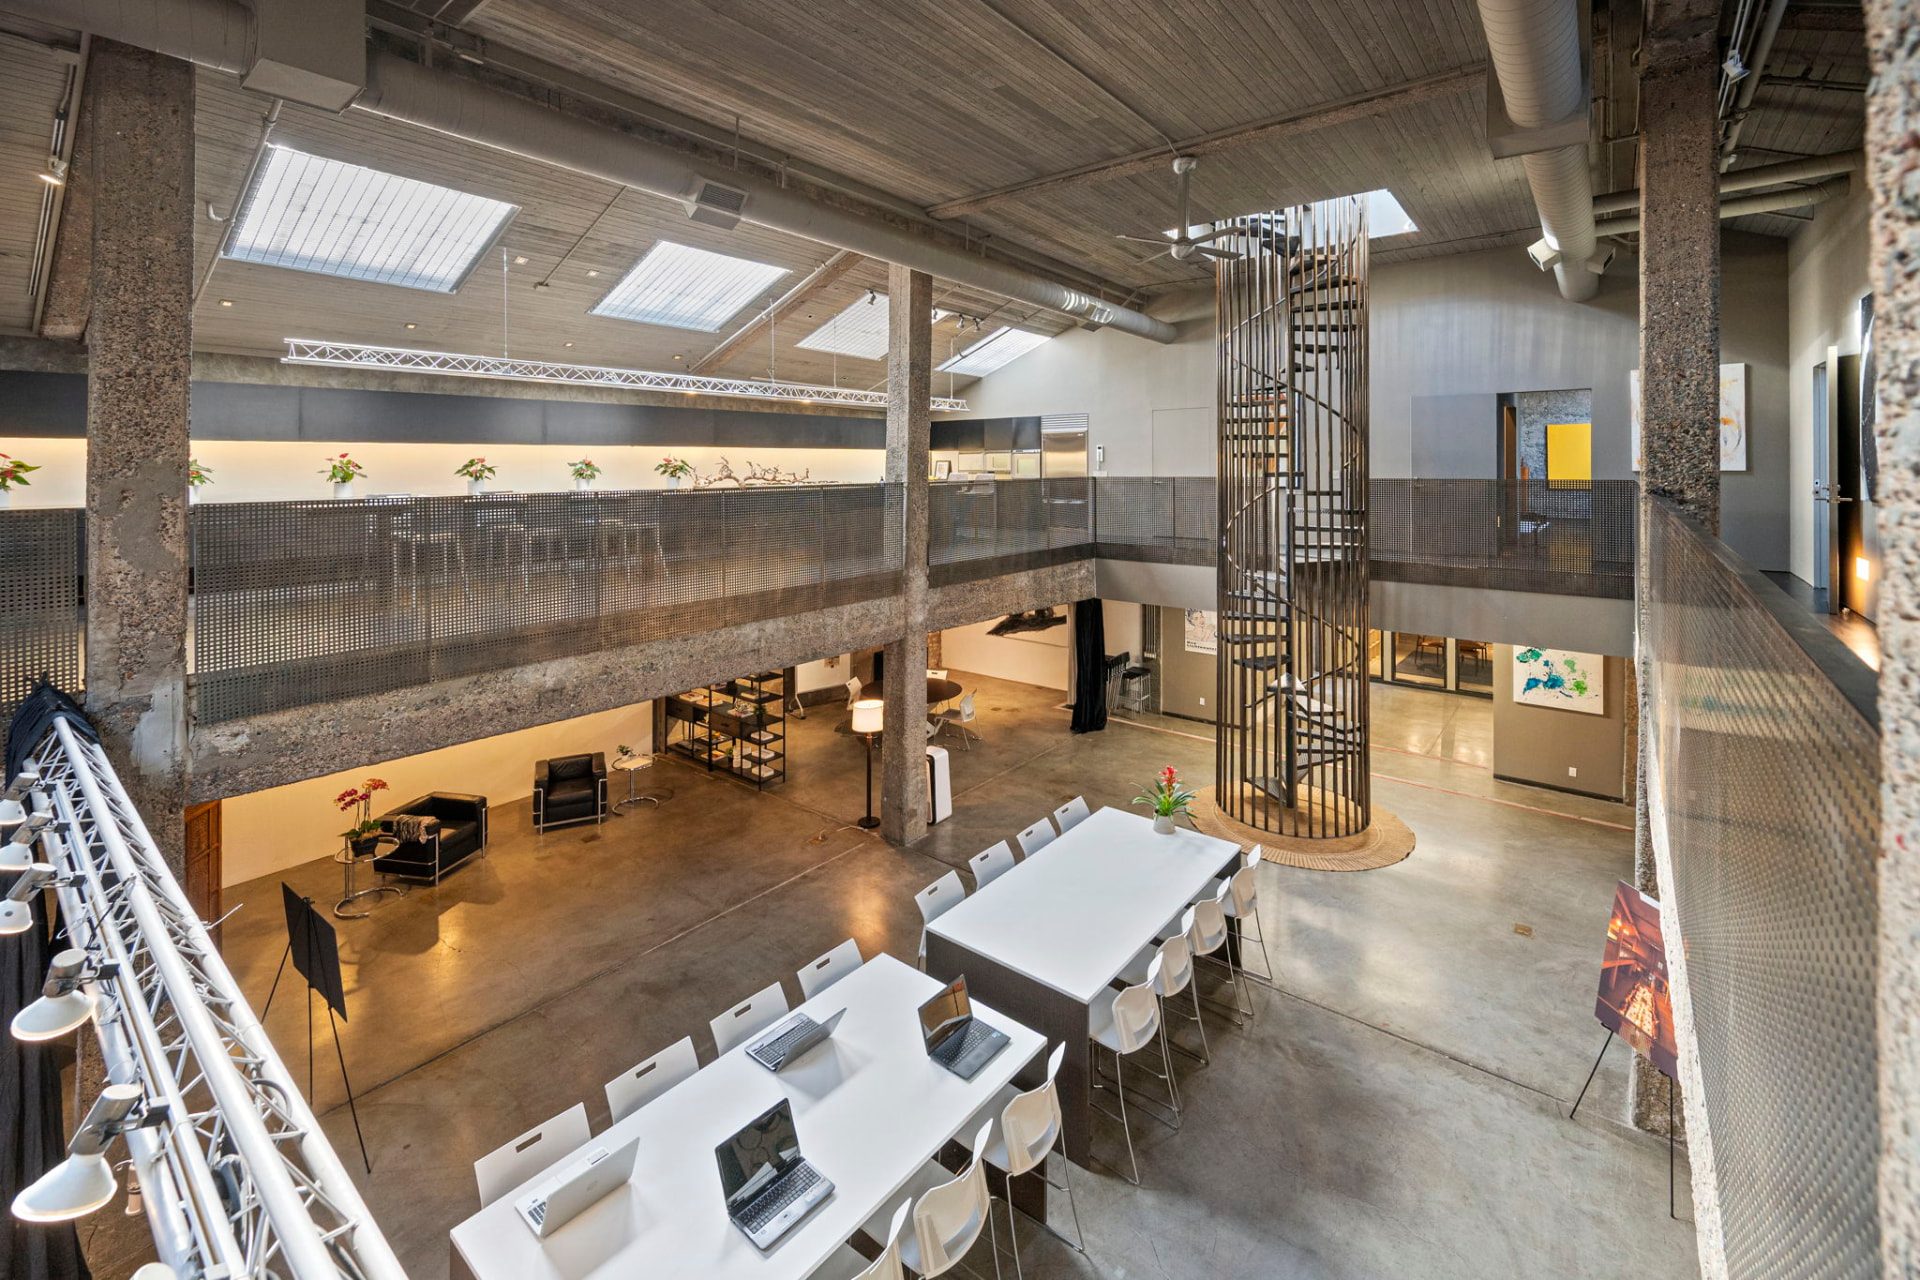
Join
Come to what we host
Founders coffee, long-table dinners, talks and exhibitions — programming built around Create, Connect, Learn.
See the programsThe three pillars
Create
Making, showing, and experimenting in a room built to be used.
- Workshops
- Maker experiences
- Exhibitions
- Fashion, art and design
Connect
Tables and rooms where people who would not otherwise meet, do.
- Founders Coffee
- Community dinners
- Salons
- Partner gatherings
Learn
Ideas explained by the people who are actually working on them.
- Assembly Talks
- Panels and interviews
- Classes
- Demonstrations
The space
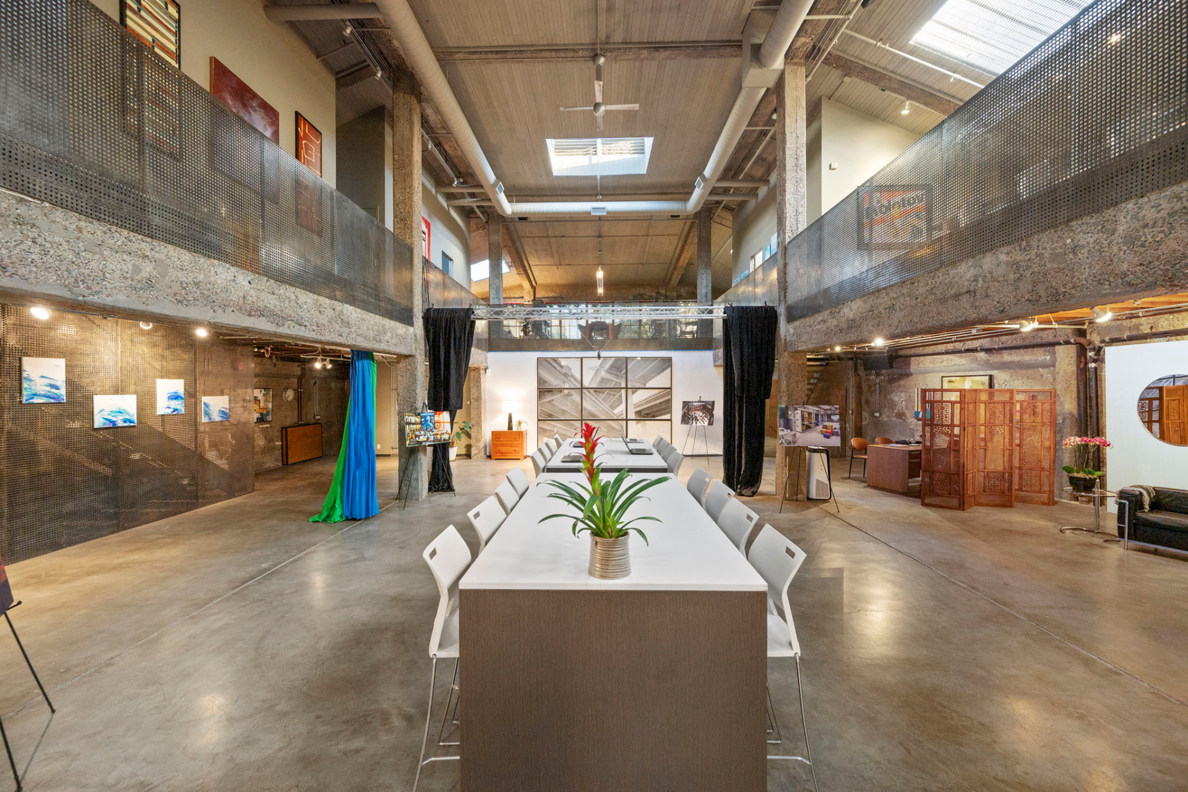
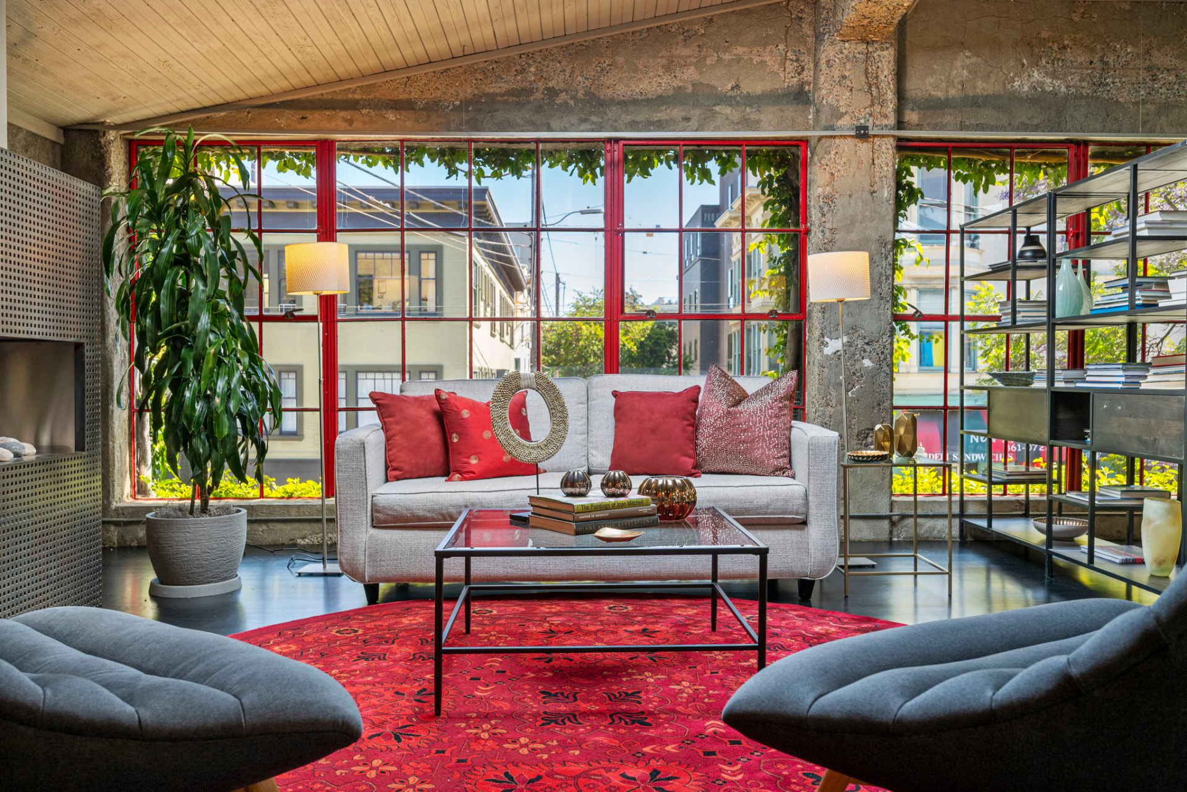
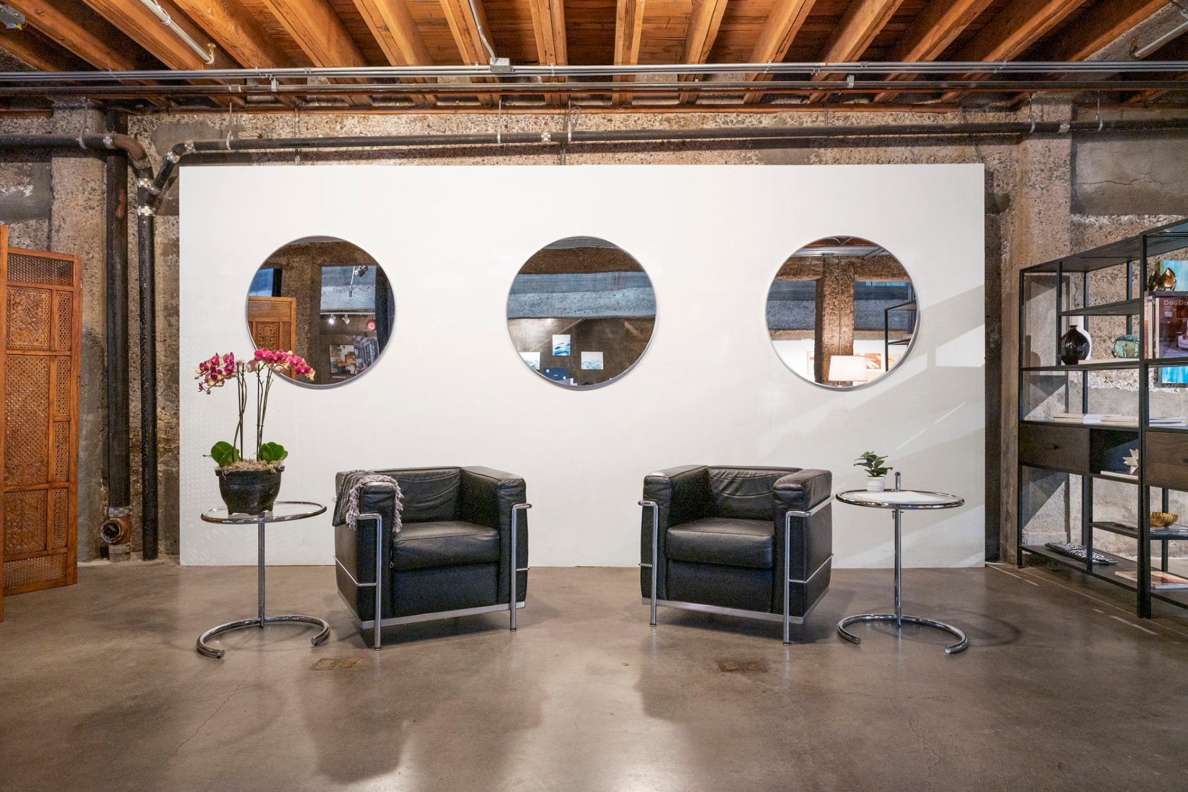
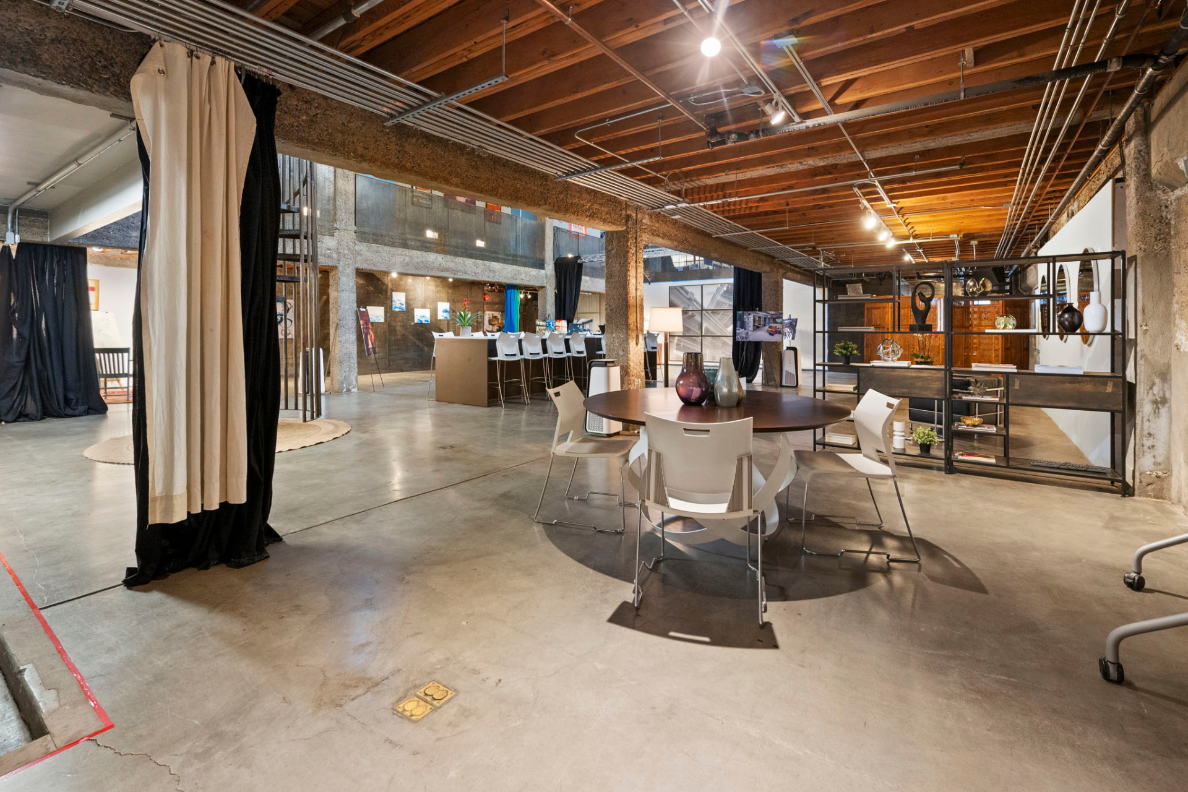
A concrete loft that takes a crowd without ceremony.
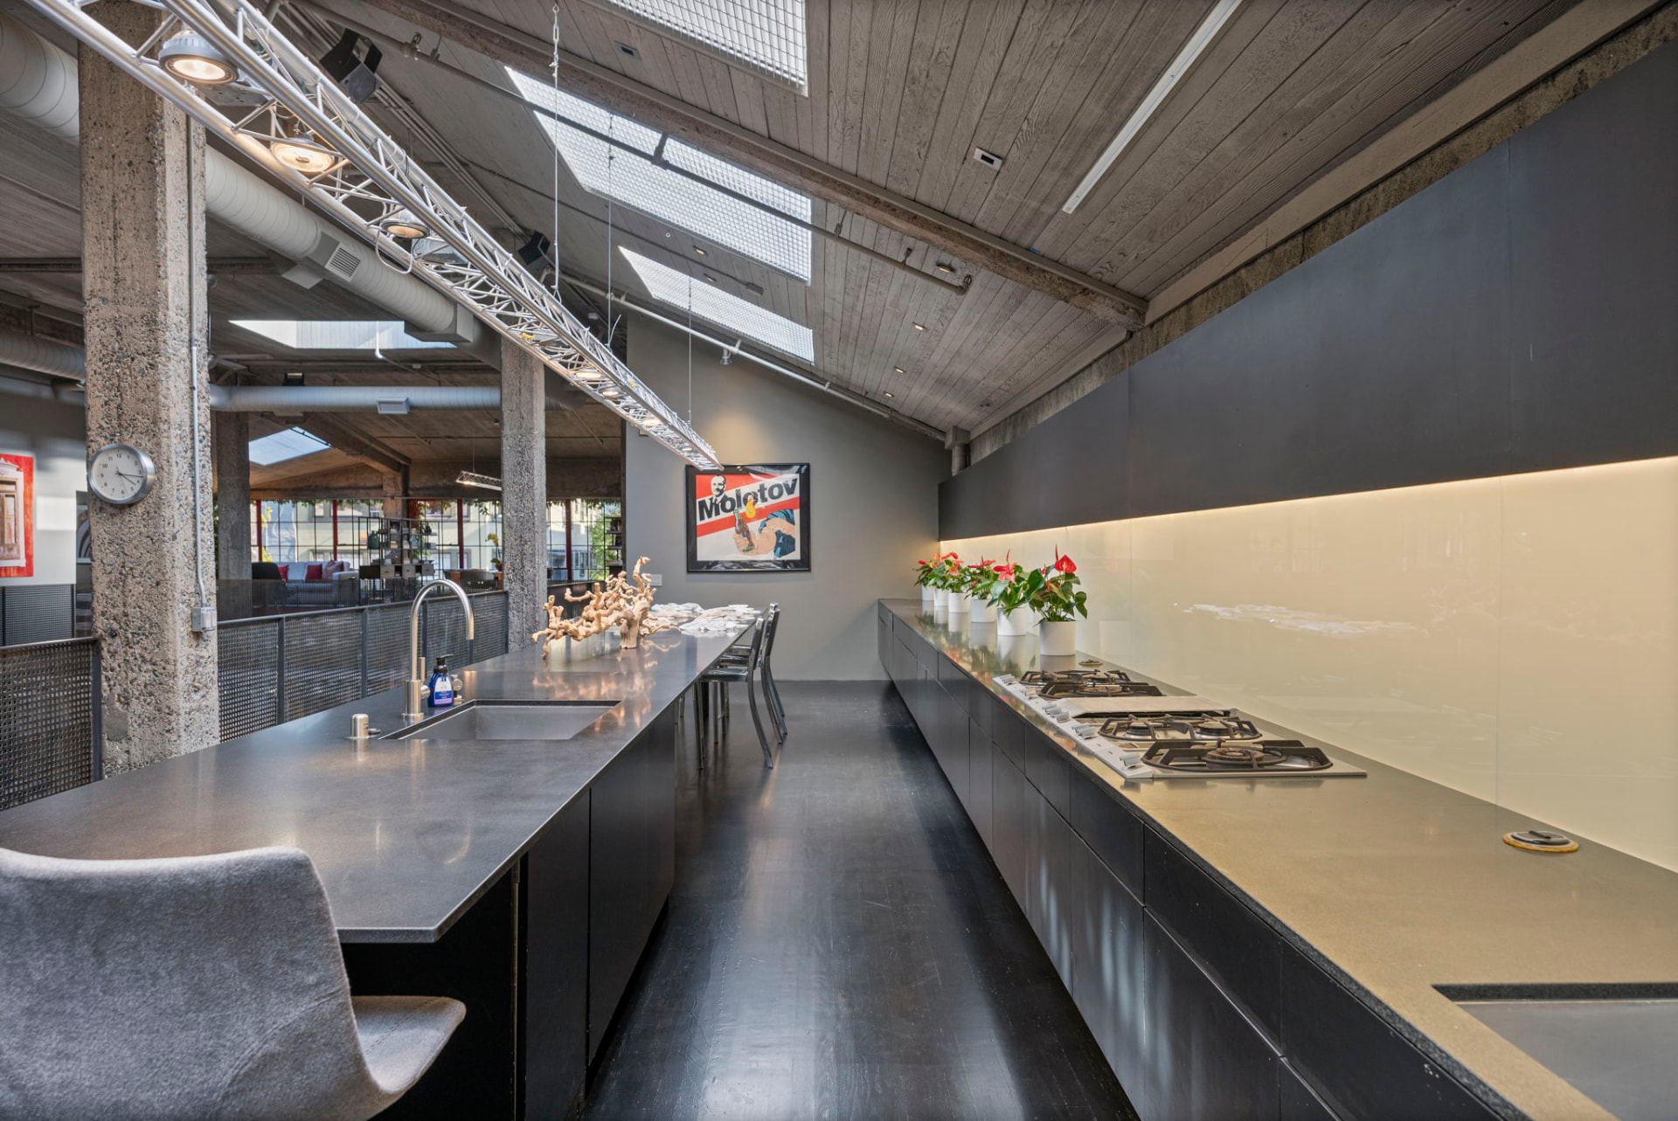
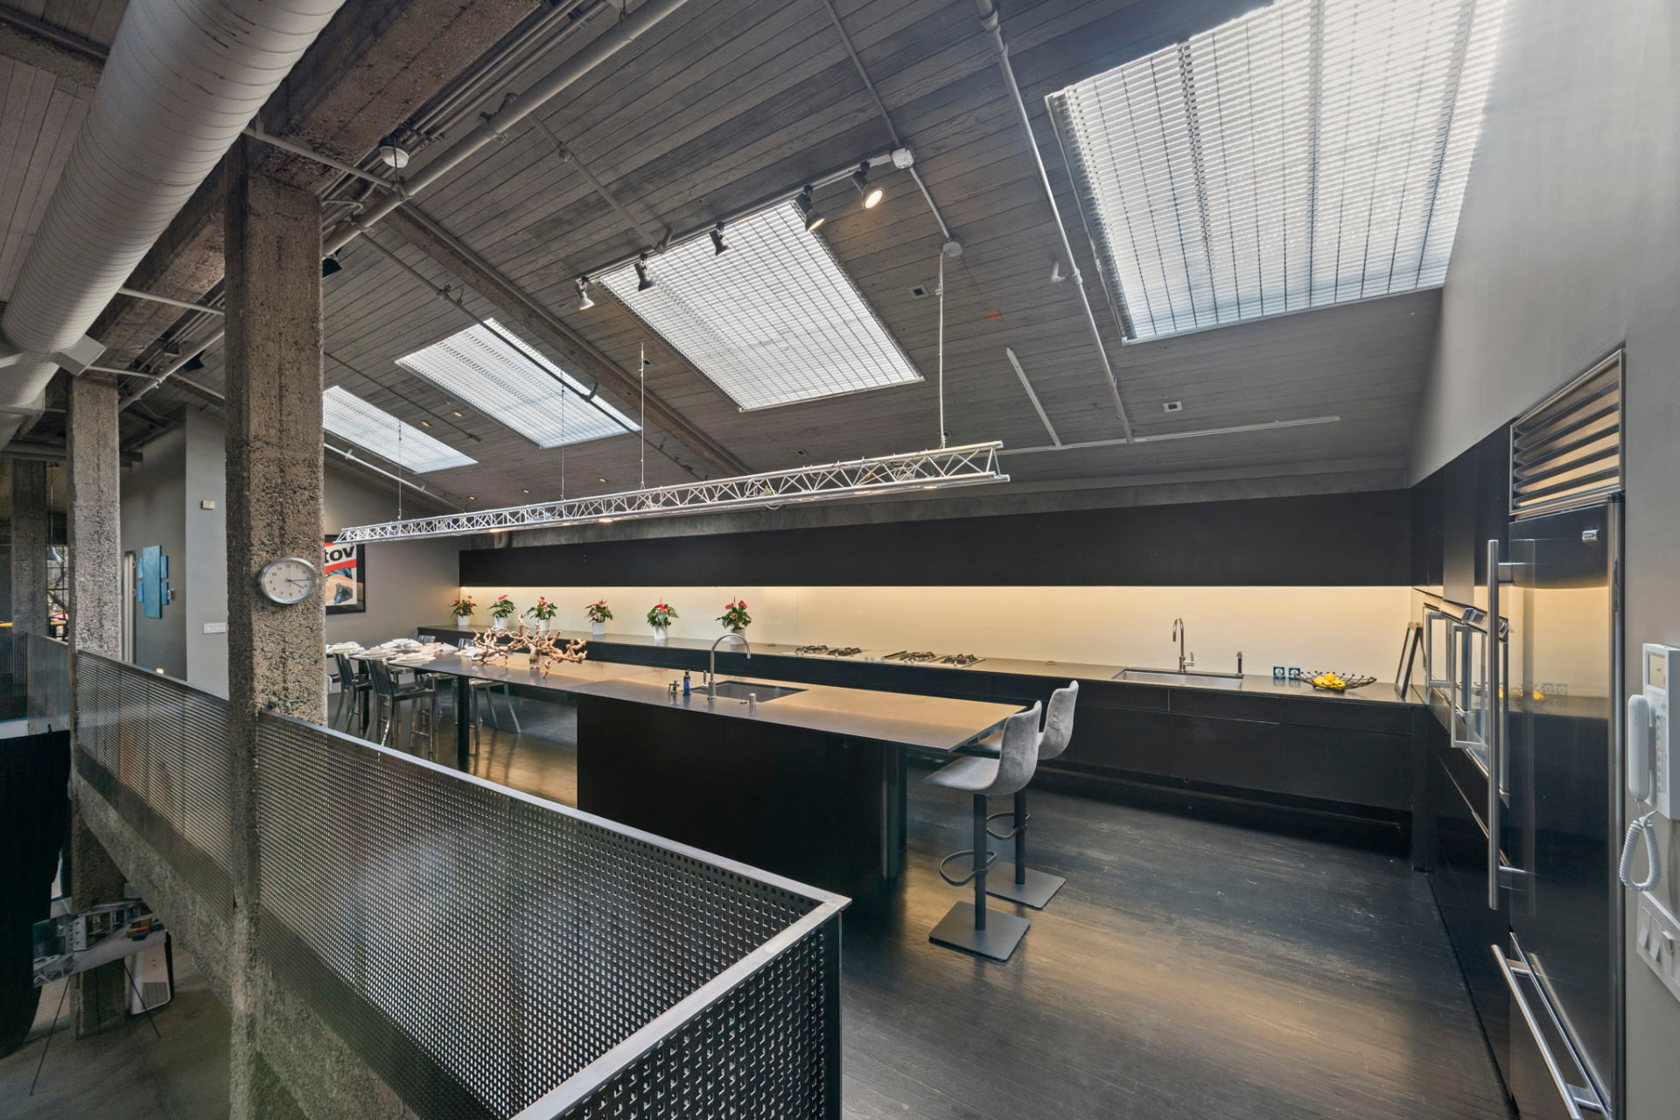
Skylights, a lighting truss, a mezzanine, a full kitchen and a floor you can clear completely. Set one long table down the middle, rake it for a talk, or hang an exhibition on the gallery wall.
- Corporate gatherings
- Product launches
- Founder and investor events
- Private dinners and receptions
- Talks and panels
- Workshops
- Hackathons
- Holiday parties
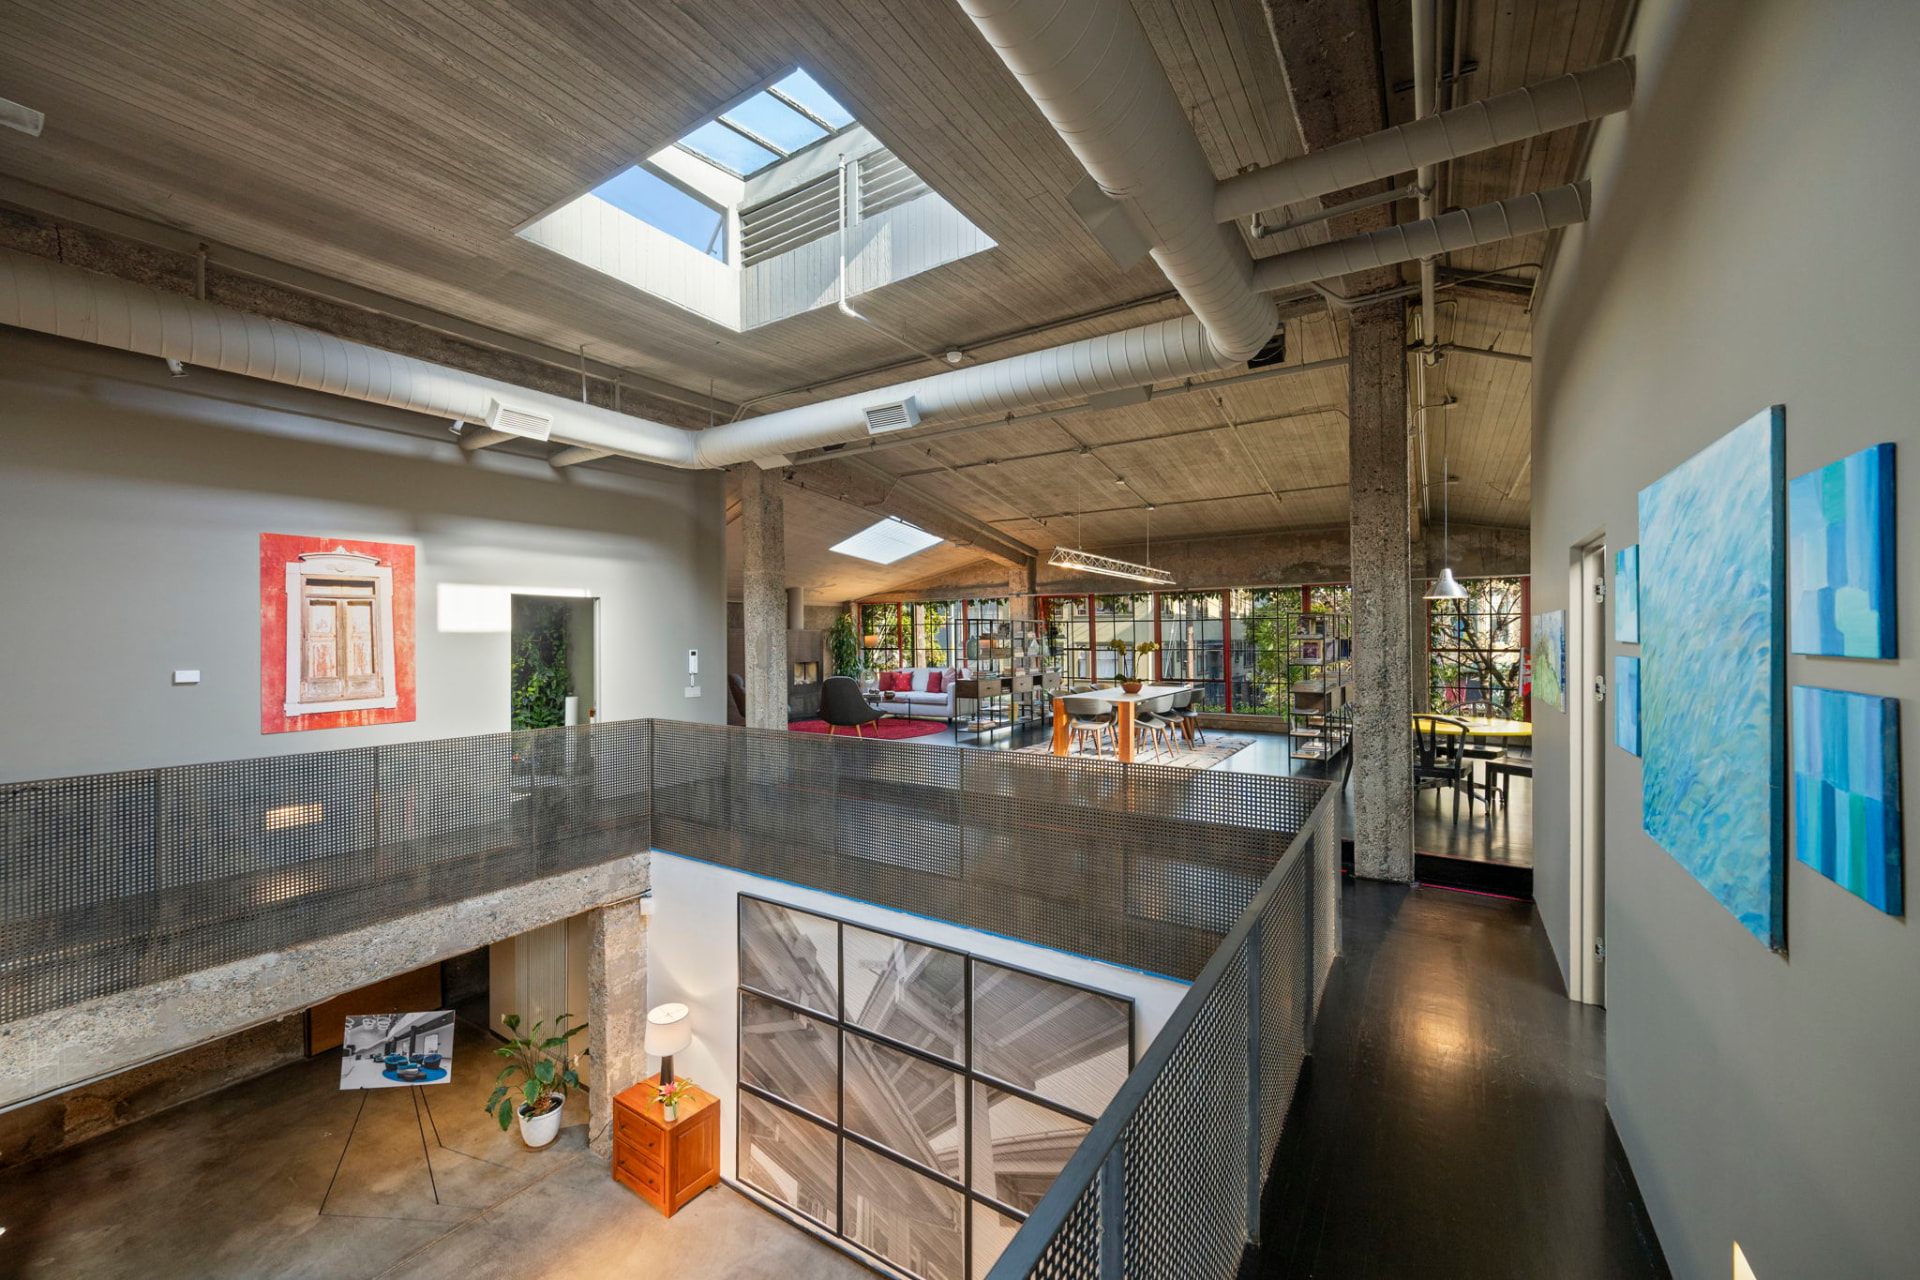
Inside 270 14th Street
Full gallery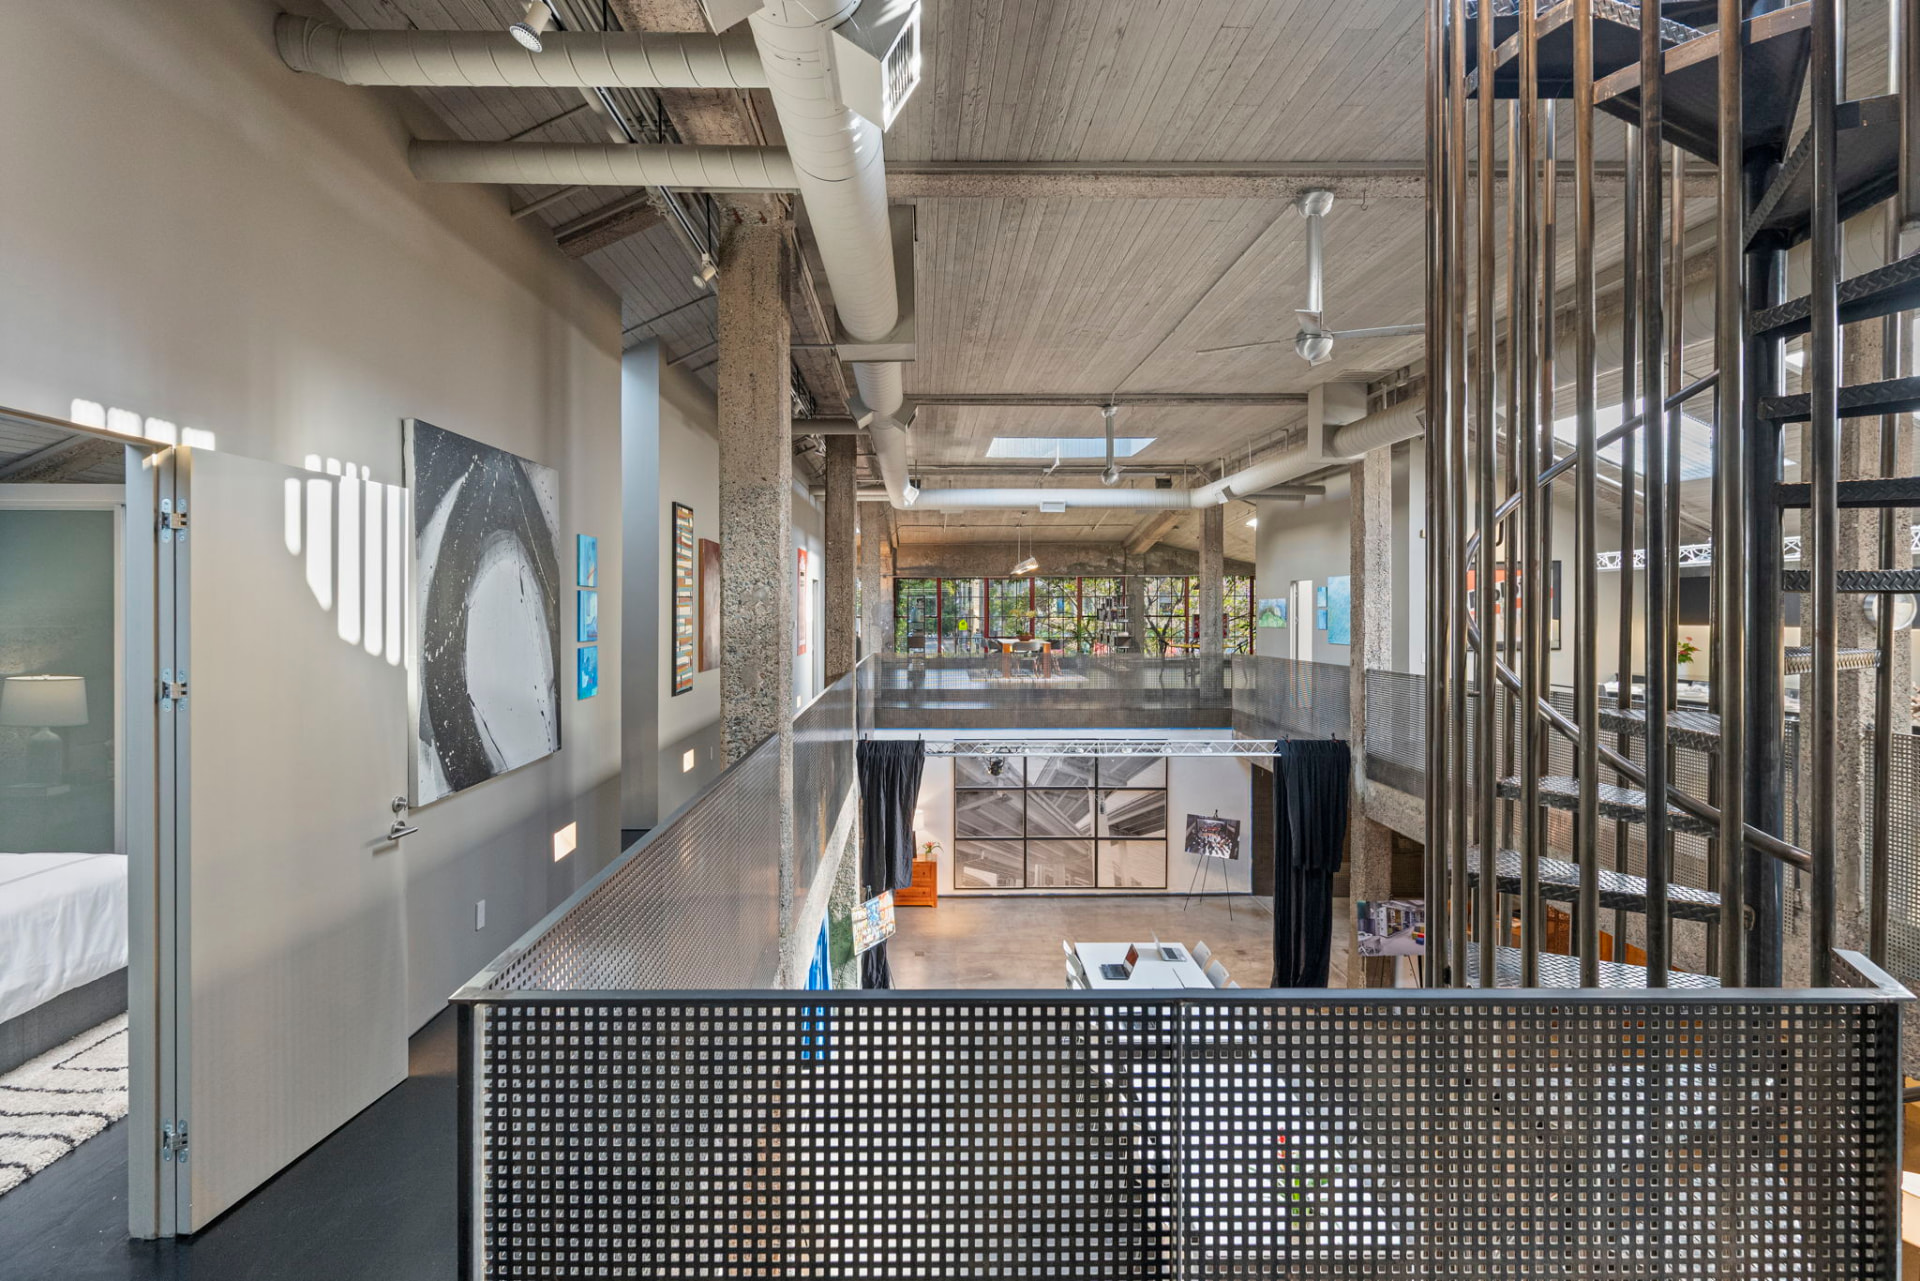
Stay in the Assembly